
The Kitchen Nobody Sees Is the One Doing the Work
Walk into a kitchen designed in the last year or two, and there is a decent chance the kitchen you are standing in is not actually the one doing most of the work. Behind a door, tucked past the pantry, or hidden along a hallway to the dining room, a growing number of homes now have a second, smaller kitchen whose entire job is to stay out of sight: a scullery, or its slightly more polished cousin, the butler’s pantry. It is one of the more interesting shifts happening in American home design right now, and it says less about luxury than it does about a very ordinary problem that open-concept kitchens created for themselves.
A Kitchen Built to Be Looked At Has a Problem
Open-concept living solved a lot of things. It also created an issue nobody quite anticipated: the kitchen became the room everyone sees, all the time, which means it also has to look presentable, all the time. A kitchen that opens directly into the living and dining space cannot hide a sink full of prep dishes, a counter covered in delivery boxes, or the small appliance graveyard that accumulates behind every stand mixer and air fryer. For a kitchen that used to be a closed-off, purely functional room, that is a new and fairly constant kind of pressure.
The data backs up how real this has become. The American Institute of Architects’ Home Design Trends Survey has documented a clear rise in homeowner demand for what it categorizes as secondary culinary spaces, separate kitchen facilities, prep and storage areas, and what architects have started calling “messy kitchens” or sculleries, with meaningful increases reported in the square footage households are now dedicating to them. That is a notable shift for a feature that, a decade ago, mostly showed up in homes large enough to have a dedicated staff kitchen. It has since moved into a much broader range of new builds and renovations, driven by a much more universal complaint: an open kitchen only works if the mess has somewhere else to go.
Two Different Rooms, Two Different Jobs
It is worth being specific about what these spaces actually are, because “butler’s pantry” and “scullery” get used almost interchangeably in a lot of design coverage despite doing genuinely different jobs. A butler’s pantry, historically and still today, tends to sit between the kitchen and the dining room and functions as a staging and serving zone: beverage service, coffee capability, glass-front cabinetry for the pieces a household actually wants to show off, and enough counter space to plate a meal before it goes out to guests. A scullery, sometimes called a prep kitchen or, more bluntly, a messy kitchen, is the working half of the equation: a secondary sink, real ventilation, a dishwasher, and, increasingly, its own refrigeration, built specifically to contain the noise, the odor, and the visible clutter of actual cooking and cleanup.
Most households building or renovating with this trend in mind end up somewhere in between, a single secondary room that borrows a bit from each category, but the underlying logic is consistent either way: the show kitchen stays composed, and the space behind it absorbs everything that would otherwise make that impossible.
Why Refrigeration Is the Piece That Gets Underestimated
Of everything that goes into a scullery or working pantry, refrigeration is the piece households tend to plan for last and need most. A dedicated prep sink is an obvious, visible feature. A second refrigerator or freezer, by contrast, sounds like overkill right up until a household is hosting a holiday weekend, stocking a freezer full of make-ahead sides, or simply trying to keep a week of real grocery shopping from crowding into unusable chaos in a refrigerator that also has to look tidy every time the door opens in front of guests.
This is exactly the gap a second, working-grade refrigerator is built to close. Overflow beverages, backup produce, a tray of something prepped a day ahead, and the sheer volume of food a household accumulates around a gathering all have somewhere to go that is not the refrigerator everyone can see into from the dining table. It is a genuinely practical solution to a problem that is, at its core, about volume and visibility at the same time.
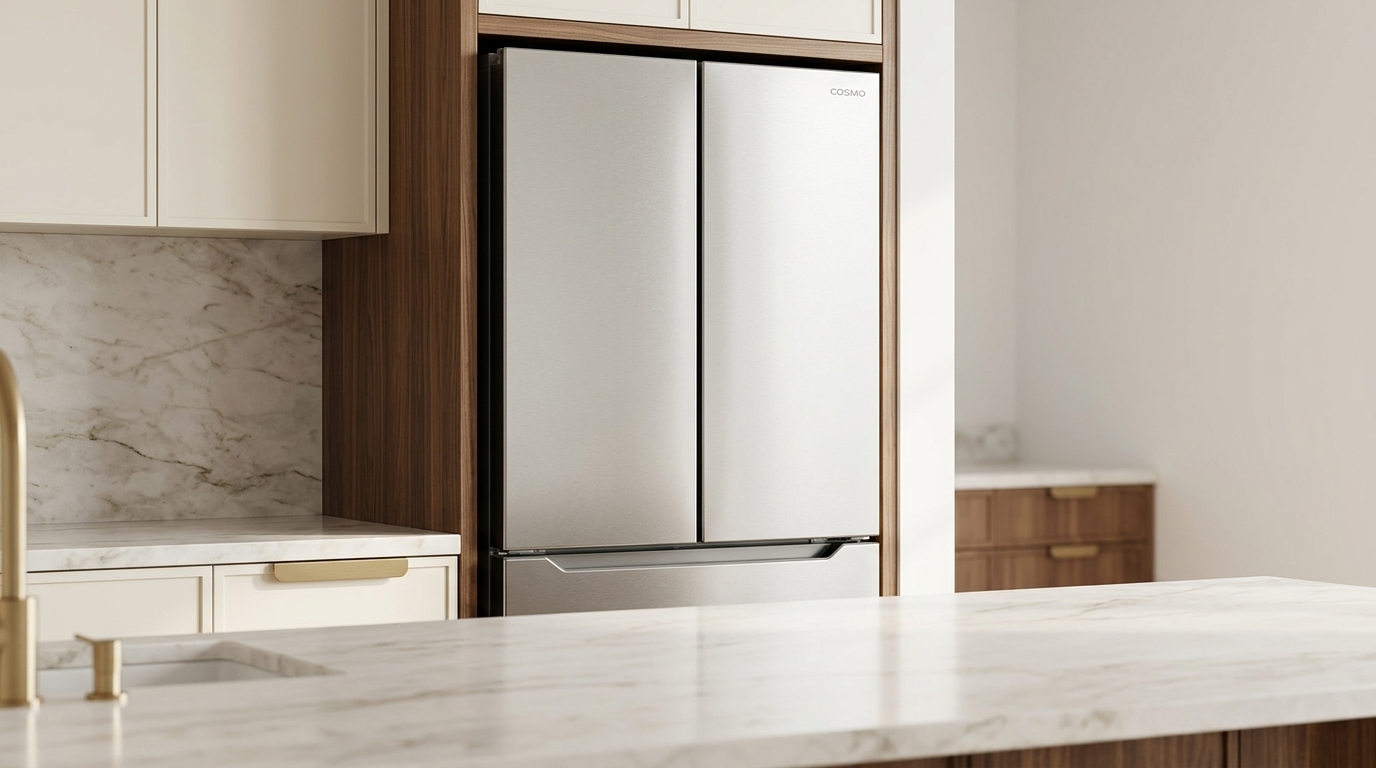
Cosmo’s COS-FDR225RHSS, a 22.5 cubic foot four-door French door refrigerator in counter-depth stainless steel, is well suited to exactly this second-kitchen role. Its French door layout, a wide-opening top section split across two doors rather than one, handles the oversized platters, sheet pans, and serving trays that a scullery or working pantry is specifically meant to store ahead of a gathering, rather than forcing a household to awkwardly angle them into a single-door layout. At 15.9 cubic feet of refrigerator space plus 6.6 cubic feet of freezer capacity across two fully extendable slide-out freezer drawers, it has enough real capacity to function as genuine overflow storage rather than a token backup unit.
The details matter for a working space specifically. Four spill-proof, adjustable glass shelves and adjustable door bins make it easy to organize backup groceries, make-ahead trays, and beverages without turning the unit into a jumble the way an undersized secondary fridge often does. A single automatic ice maker with a removable 12-cube tray takes one recurring hosting task off a household’s list entirely, useful in a scullery specifically because it means the show kitchen’s refrigerator never has to be the one supplying ice all afternoon. A soft-close door mechanism and a door-ajar alarm keep a secondary space that sees less regular attention from running inefficiently, and a fingerprint and spot-resistant stainless steel finish holds up in a room that, unlike the front kitchen, is not getting wiped down after every use. An ENERGY STAR rating at 588 kWh annually also matters more here than it might elsewhere, since a second full-size refrigerator is, by definition, added household energy use, and an efficient one keeps that cost from becoming a real consideration against the convenience.
Planning a Working Pantry Without a Full Renovation
A dedicated scullery is a significant renovation for most households, but the underlying idea scales down further than the design coverage usually suggests.
Start with what is actually causing the visible clutter, not what looks impressive in a photo. For most households, that is overflow food and beverage storage, not a missing prep sink, which makes a second refrigerator a higher-value first step than a full secondary kitchen build-out.
A pantry, mudroom, laundry room, or garage-adjacent closet with a nearby outlet can often hold a full-size secondary refrigerator without any structural work at all. The goal is proximity to the kitchen without visibility from it, and a surprising number of homes already have a space that qualifies.
Plan for the refrigerator to hold the least attractive parts of hosting: bulk beverages, backup groceries, and make-ahead trays, so the primary kitchen refrigerator can stay genuinely presentable, stocked with what a household is actually using that day rather than everything it might need over the following week.
Treat ice as its own planning item. A built-in automatic ice maker in a secondary unit removes one of the more tedious, recurring parts of hosting almost entirely, and is worth prioritizing over other features when choosing which appliance goes in a working space.
And resist the instinct to make the secondary space match the primary kitchen’s finish level. Part of what makes a scullery or working pantry function well is that it is allowed to look purely functional. A composed front kitchen and a genuinely useful back one are doing two different jobs, and neither works as well when a household tries to make them look identical.
A Trend About Where the Mess Actually Goes
The rise of the scullery and the butler’s pantry is not really about square footage or luxury finishes, even though a lot of the design coverage around the trend focuses on exactly that. It is a fairly direct response to what open-concept living asks of a kitchen: constant visibility, with none of the private space a closed-off kitchen used to provide for the parts of cooking and hosting that were never meant to be seen. A second refrigerator, sized and organized for real overflow rather than as an afterthought, is one of the more practical ways a household can actually act on that trend without waiting for a full renovation to catch up with how the kitchen is already being used.